Scan-to-BIM analysis and review
Scan-to-BIM goes one step further than Scan-to-Plan: the analysis proposes building objects (walls and openings with their construction data) that you review and then export as a BIM model. The tab is available with the Scan-to-BIM plan.

Run an analysis
Everything is driven from the Scan-to-BIM Analysis panel:
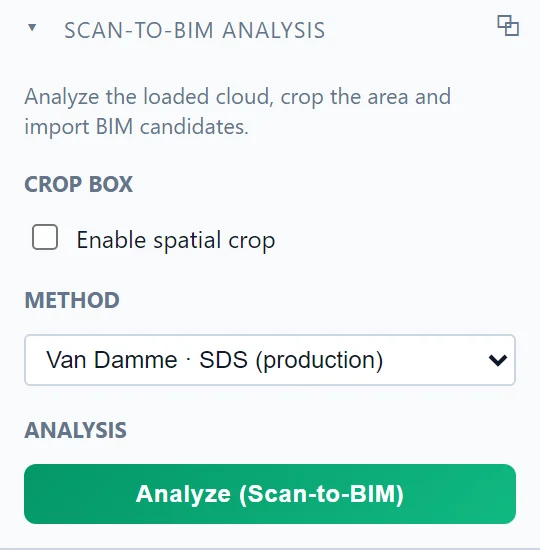
- Load the point cloud (see Load point clouds).
- Optionally crop the zone to analyze with Enable spatial crop (see Crop box).
- Pick the Method. The production method is available to every Scan-to-BIM subscription; the other entries in the list are restricted-access methods used in specific engagements.
- Click Analyze (Scan-to-BIM).
The job runs on the platform and can take several minutes on a large scan. While the analysis runs, the panel and the crop controls are locked so the zone cannot drift mid-job.
Review the candidates
The analysis returns candidates with their supporting evidence, and the Review group is where you arbitrate:
- Guided review walks you through the candidates one by one, storey by storey, so every wall in the final model is one you accepted.
- Detection report summarizes what was found and with what confidence.
- Hypotheses shows the competing interpretations the analysis weighed for a given spot.
Accepted candidates become regular ATIS.cad objects: walls you can edit like any other (see Select and edit objects).
Export the model
Once the model is reviewed, Export IFC in the same tab hands it over to Revit and other BIM software (see Export IFC).
If you have any questions or need further information, please contact the technical team.