Export to PDF
Export the current plan
- Open the Output tab and click PDF... (the button activates once the drawing has content).
- Fill in the Export PDF dialog and click Export.
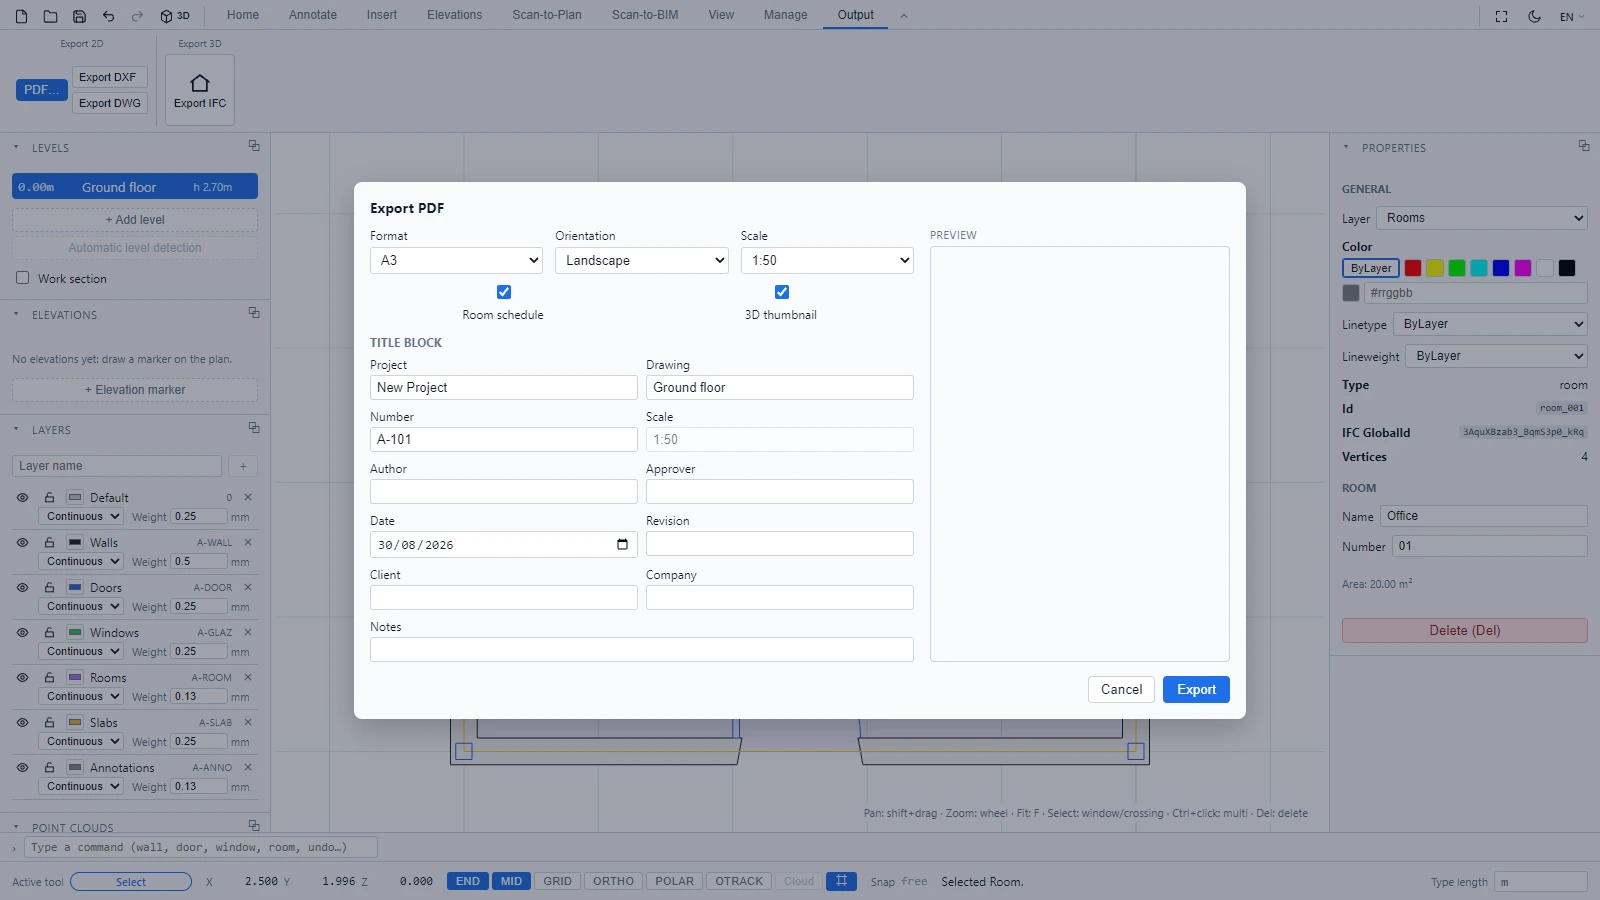
The dialog gives you:
- Format and Orientation of the sheet (A3 landscape by default).
- Scale: a true architectural scale such as 1:50, respected on paper.
- Room schedule: adds the table of rooms and areas to the sheet.
- Title block: project, drawing name (prefilled with the active level), sheet number, author, approver, date, revision, client, company and notes. The preview on the right shows the composed sheet.
The exported plan is the active level, drawn to scale with your layers as they are currently shown: hide what should not print before exporting (see Layers).
Sheet sets
For a full delivery, open the Sheets panel (View > Palettes > Sheets). Each sheet pairs a level with a format, an orientation and a scale, under its own name and number. Export set (PDF) then produces the whole set in one go.
tip
PDF text uses a Latin font. If your interface runs in a language with another script (Russian, Chinese, Japanese, Korean, Arabic, Hebrew, Hindi), the PDF labels fall back to English so the output stays readable.
If you have any questions or need further information, please contact the technical team.