Sketch geometry
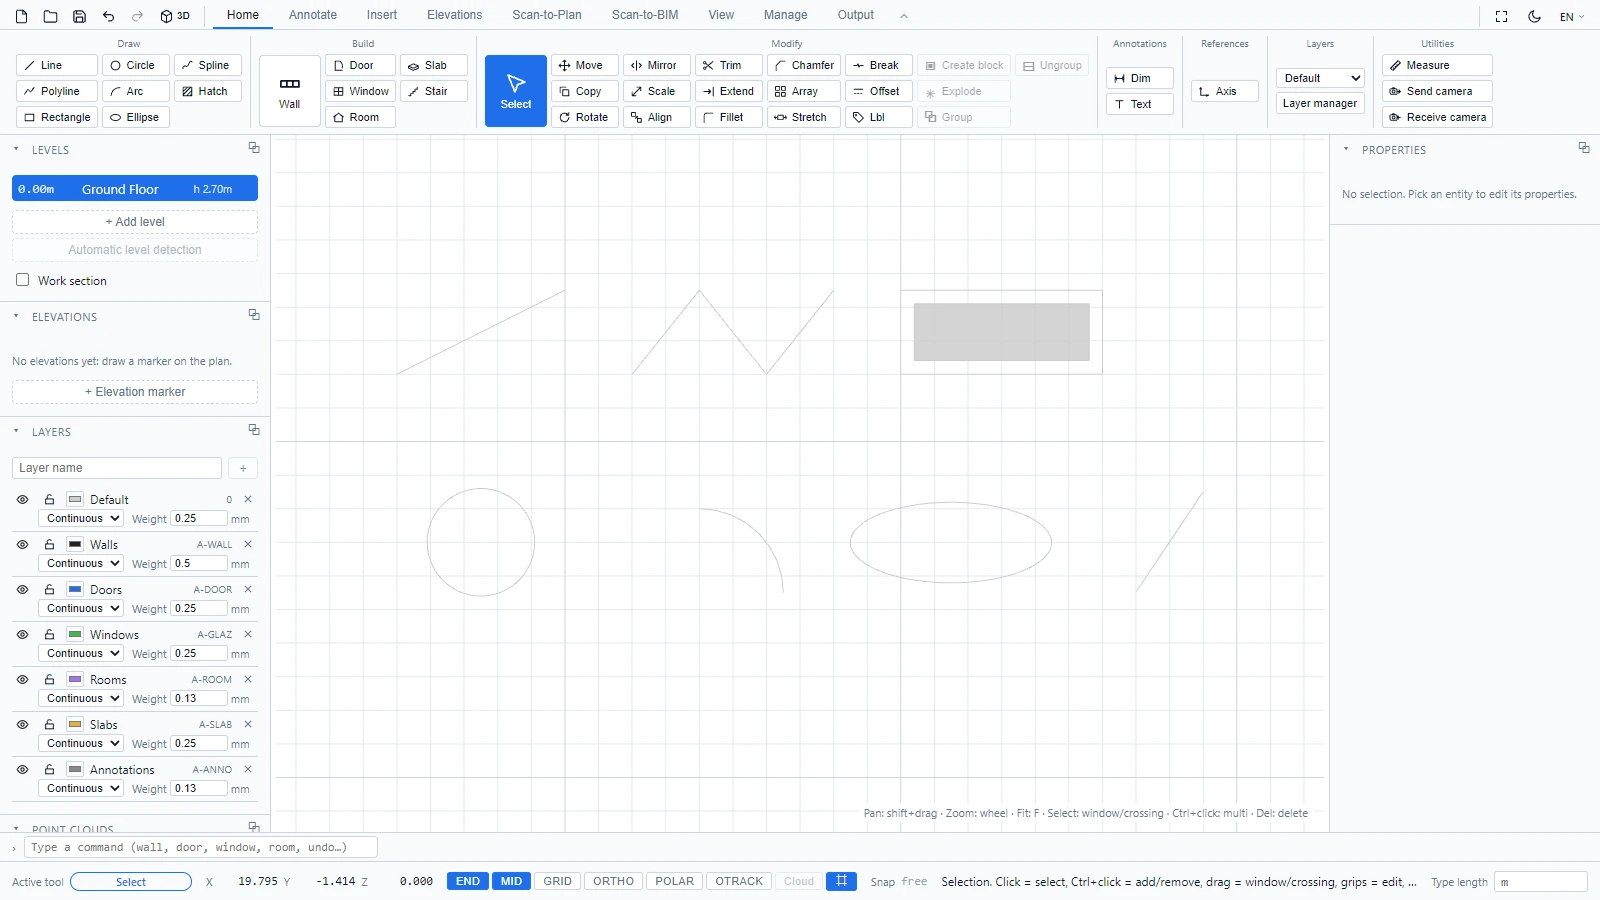
Besides building objects, ATIS.cad has the classic 2D drafting entities. They sit in Home > Draw, and every one of them can also be launched from the command line, including with the AutoCAD short codes.
| Tool | Command | How it works |
|---|---|---|
| Line | line or L | Click the start, then the end point, or type a length + Enter |
| Polyline | polyline or PL | Click the vertices, right-click or Esc to finish |
| Rectangle | rec | Click two opposite corners |
| Circle | circle | Click the center, then a radius point, or type the radius + Enter |
| Arc | arc or A | Click the center, the start point (sets the radius), then the end point, counter-clockwise |
| Ellipse | el | Click the center, the end of the major axis, then a point for the minor axis |
| Spline | spl | Click the control points, right-click or Esc to finish |
| Hatch | hatch or H | Click the contour vertices, right-click or Esc to close the filled area |
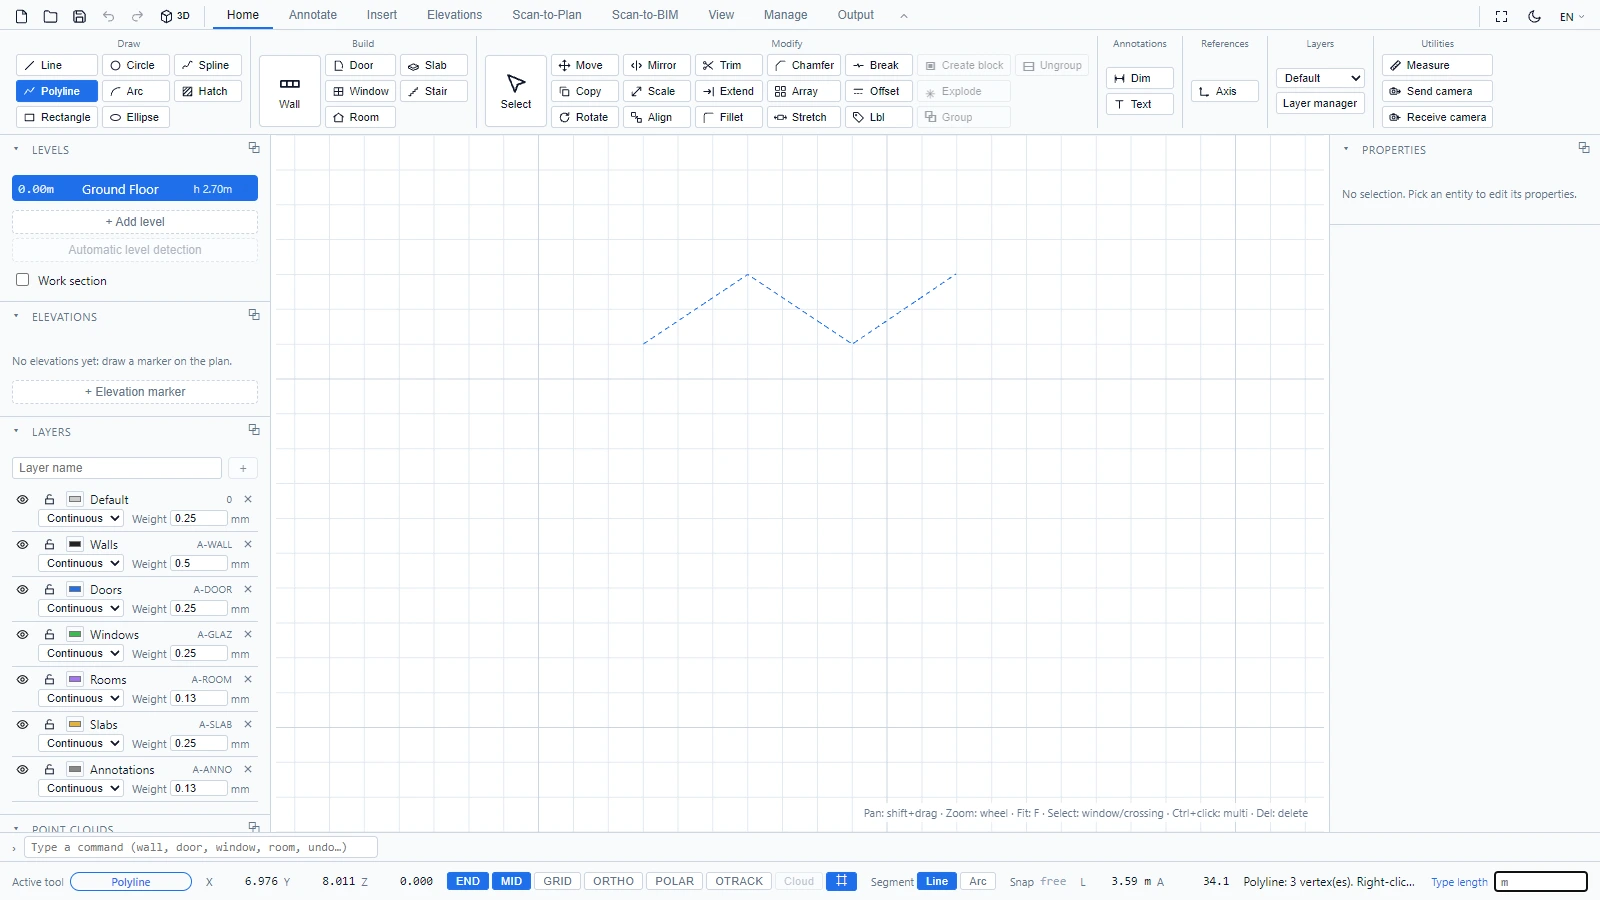
The status bar guides every step. For the multi-point tools it counts your vertices as you go:
A few habits that pay off:
- Keep END and MID snapping on to attach your sketch geometry to the plan precisely.
- ORTHO locks lines to horizontal and vertical.
- These entities land on the current layer (see the selector in Home > Layers), so put construction linework on its own layer and switch it off when you are done.
If you have any questions or need further information, please contact the technical team.