Navigate in 2D and 3D
The 2D plan view
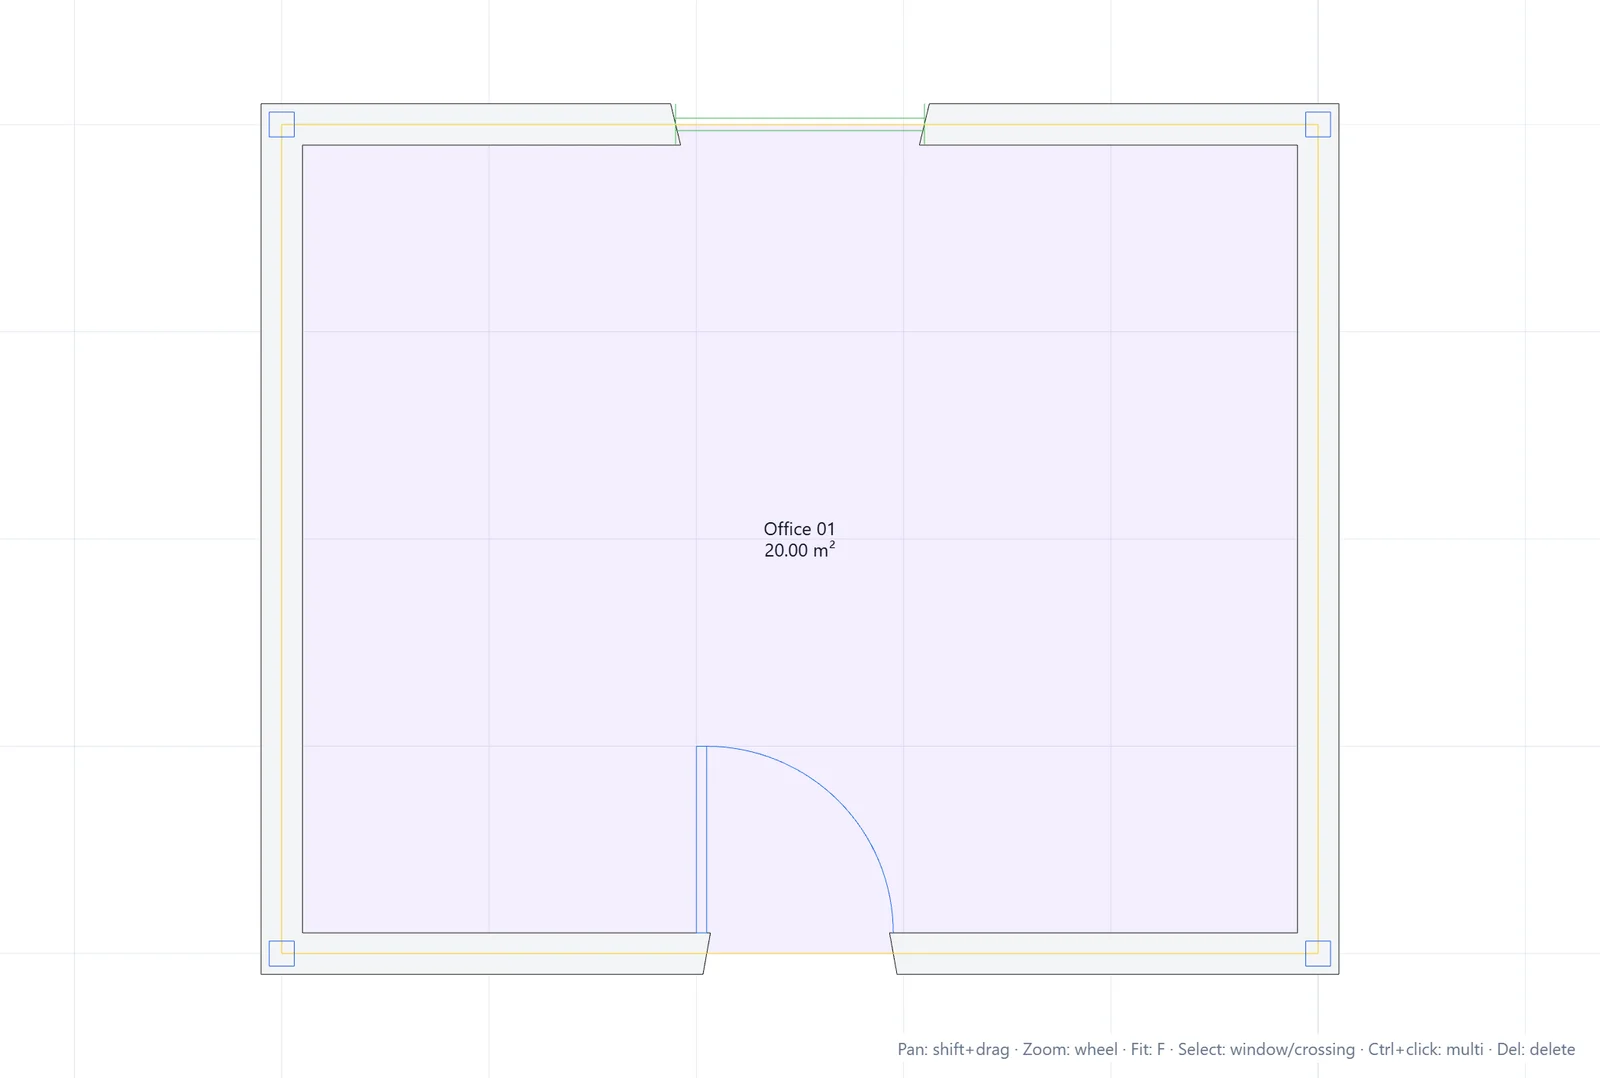
The editor opens in the 2D plan view. Three gestures cover everything:
- Zoom: roll the mouse wheel. The zoom is centered on the cursor.
- Pan: hold Shift and drag.
- Fit: press F to frame the whole drawing (also available as Zoom extents in the View tab).
A reminder of these shortcuts sits in the bottom right corner of the drawing area.
The 3D view
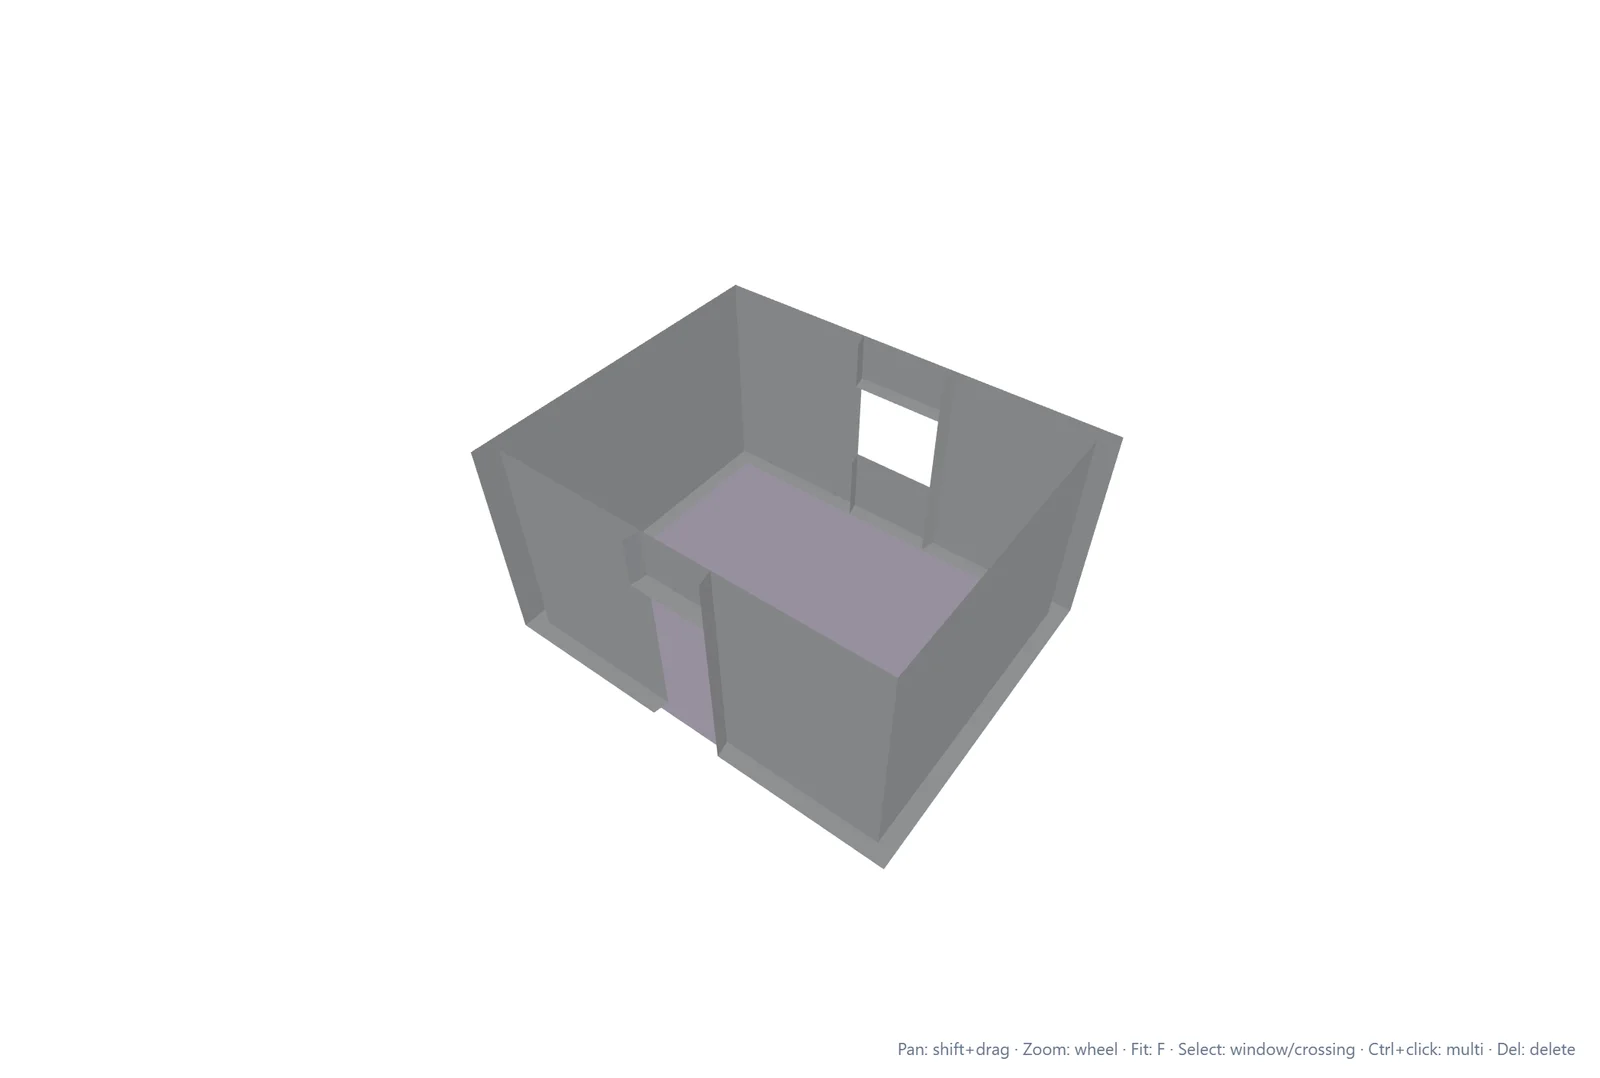
Click the 3D button in the quick access toolbar, or in View > Navigation. The plan is rebuilt in three dimensions from the object data: walls rise to their real height, doors and windows cut their openings.
- Orbit: drag with the mouse.
- Zoom: roll the wheel.
- Pan: hold Shift and drag.
The same button, now labeled 2D, brings you back to the plan view. Your 2D zoom and position are preserved.
Follow the cursor
The status bar at the bottom shows the live coordinates of the cursor (X and Y in the plan view, plus Z in 3D). Coordinates are expressed in the project unit, meters by default.
If you have any questions or need further information, please contact the technical team.