Get started with ATIS.cad
What is ATIS.cad?
ATIS.cad is the CAD editor built into the platform. It runs entirely in your browser, there is nothing to install. You can use it to:
- Draw architectural floor plans with real building objects: walls, doors, windows, rooms, slabs and stairs. Each object carries its construction data (thickness, height, materials), so the same plan works in 2D and 3D.
- Import, edit and re-export AutoCAD DWG and DXF files.
- Place image or PDF underlays and trace over them.
- Load point clouds and generate floor plans from scans (Scan-to-Plan and Scan-to-BIM, availability depends on your subscription).
- Export your work as PDF, DXF, DWG or IFC.
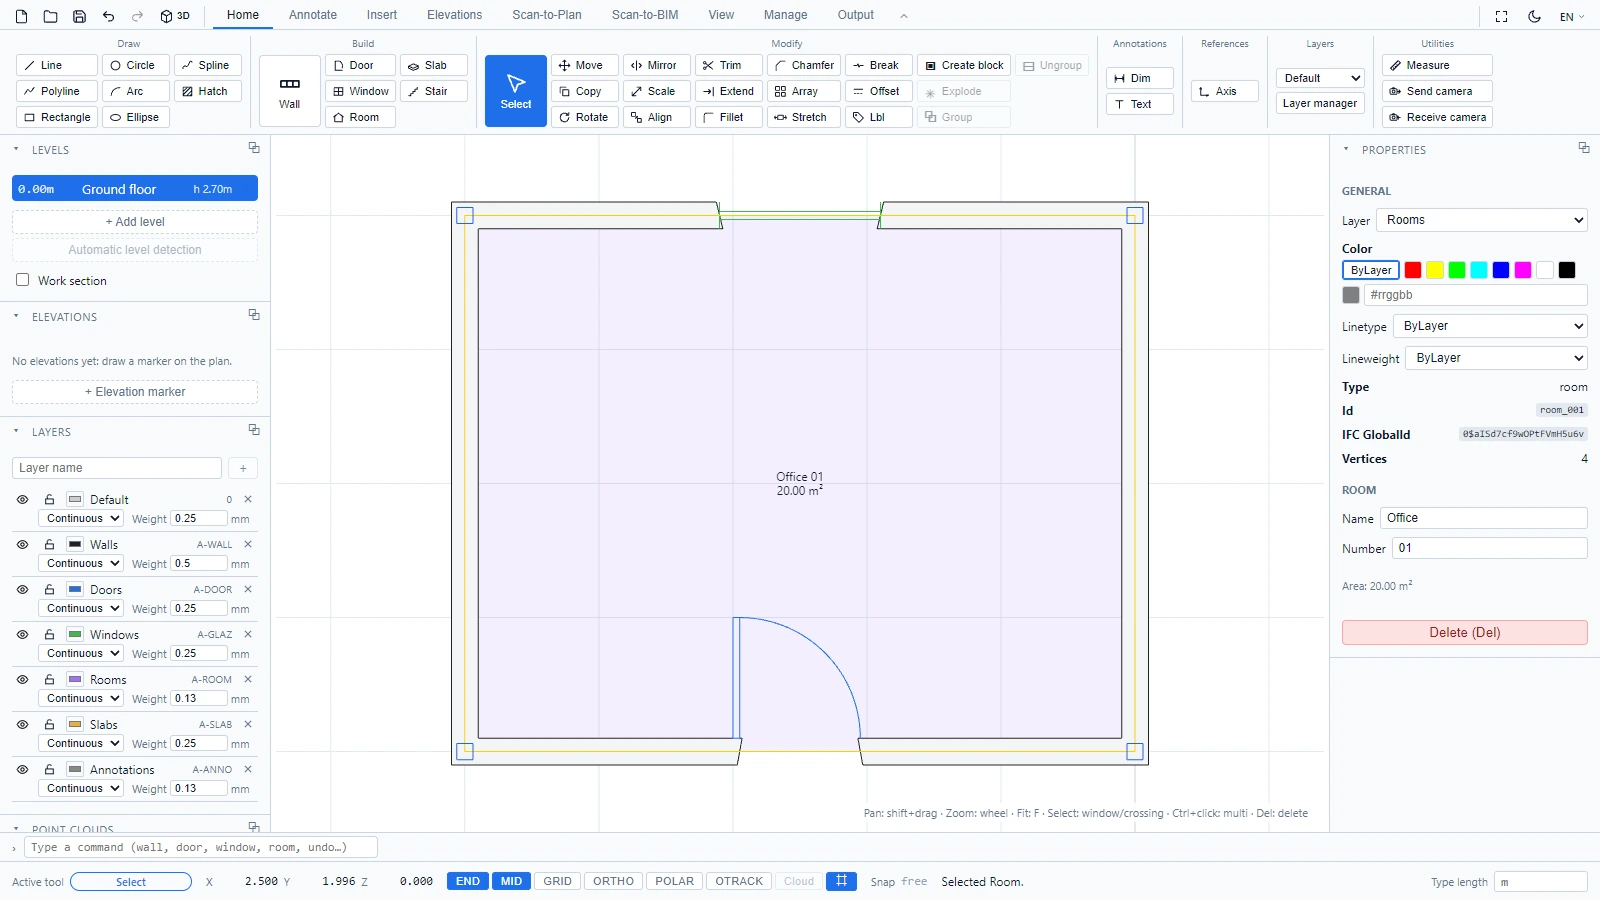
A quick tour
The screen is organized in five zones:
- The ribbon at the top groups all tools into tabs (Home, Annotate, Insert, View, Manage, Output).
- The drawing area in the center is where you draw and select.
- The left panels manage levels, layers and point clouds.
- The Properties panel on the right shows the parameters of the selected object.
- The command line and the status bar at the bottom let you type commands and watch coordinates, snapping modes and tool messages.
Each zone is described in detail in The ATIS.cad interface.
Draw your first walls
- In the Home tab, group Build, click Wall.
- Click in the drawing area to place each wall end. The wall preview follows your cursor.
- Press Escape to finish.
- Add a door: click Door in the same group, then click on a wall segment.
- Close a contour and the editor can detect the room: click Room, then click inside the enclosed area. The room label shows its name and area.
You can also type a command instead of clicking the ribbon: type wall, door or room in the command line at the bottom and press Enter.
See it in 3D
Click the 3D button in the quick access toolbar (top left). Walls are extruded with their real height and thickness, and openings are cut for doors and windows.
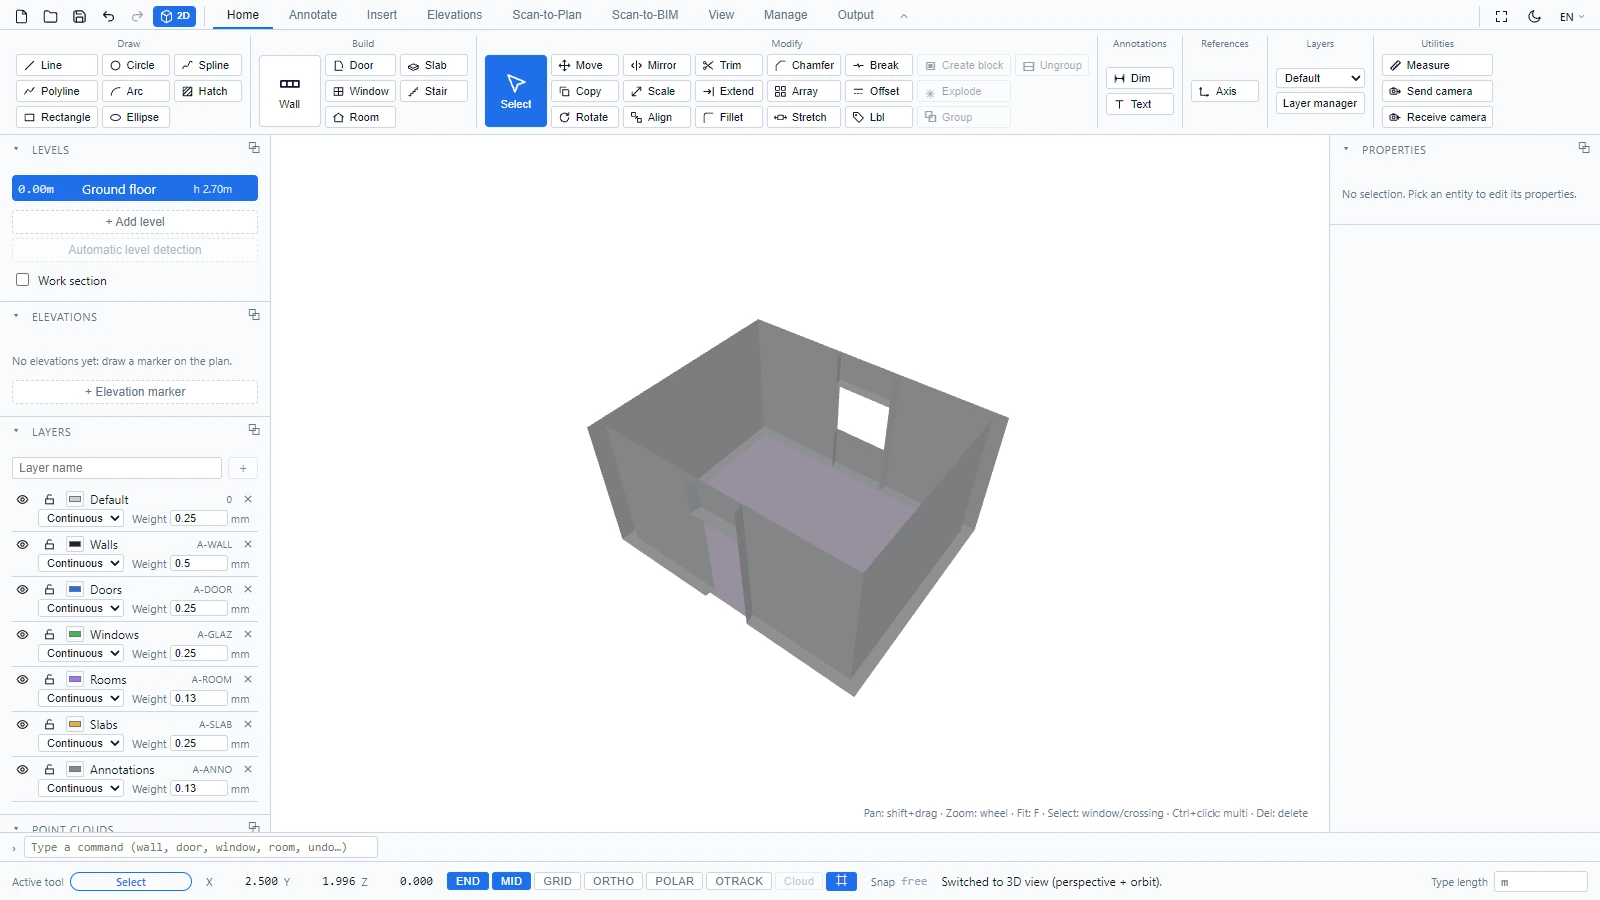
Click the same button (now labeled 2D) to come back to the plan view. Navigation gestures for both views are covered in Navigate in 2D and 3D.
Next steps
If you have any questions or need further information, please contact the technical team.